Leave a Message

Thank you for your message. We will be in touch with you shortly.

239 Gosport Road
239 Gosport Road
239 Gosport Road
239 Gosport Road
239 Gosport Road
239 Gosport Road
239 Gosport Road
239 Gosport Road
239 Gosport Road
239 Gosport Road
239 Gosport Road
239 Gosport Road
239 Gosport Road
239 Gosport Road
239 Gosport Road
239 Gosport Road
239 Gosport Road
239 Gosport Road
239 Gosport Road
239 Gosport Road
239 Gosport Road
239 Gosport Road
239 Gosport Road
239 Gosport Road
239 Gosport Road
239 Gosport Road
239 Gosport Road
239 Gosport Road
239 Gosport Road
239 Gosport Road
239 Gosport Road
239 Gosport Road
239 Gosport Road
239 Gosport Road
239 Gosport Road
239 Gosport Road
239 Gosport Road
239 Gosport Road
239 Gosport Road
239 Gosport Road
SEE ALL PHOTOS
239 Gosport Road
239 Gosport Road
239 Gosport Road
239 Gosport Road
239 Gosport Road
239 Gosport Road
239 Gosport Road
239 Gosport Road
239 Gosport Road
239 Gosport Road
239 Gosport Road
239 Gosport Road
239 Gosport Road
239 Gosport Road
239 Gosport Road
239 Gosport Road
239 Gosport Road
239 Gosport Road
239 Gosport Road
239 Gosport Road
239 Gosport Road
239 Gosport Road
239 Gosport Road
239 Gosport Road
239 Gosport Road
239 Gosport Road
239 Gosport Road
239 Gosport Road
239 Gosport Road
239 Gosport Road
239 Gosport Road
239 Gosport Road
239 Gosport Road
239 Gosport Road
239 Gosport Road
239 Gosport Road
239 Gosport Road
239 Gosport Road
239 Gosport Road
239 Gosport Road
Listed by Robyne Harrison with Legacy Properties Sotheby's Int'l Realty 207-780-8900
Sold

239 Gosport Road

239 Gosport Road, Portsmouth, NH 03801

$3,700,000
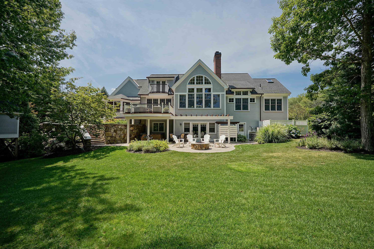
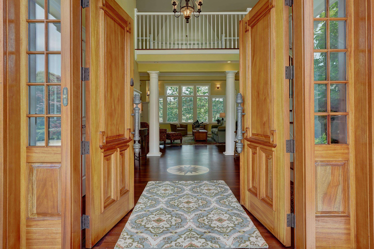
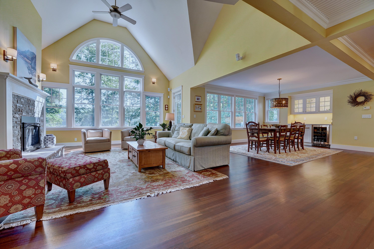
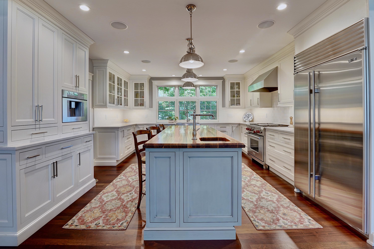
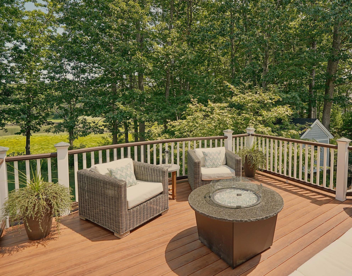
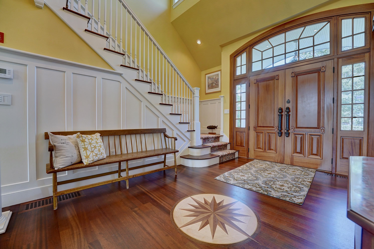
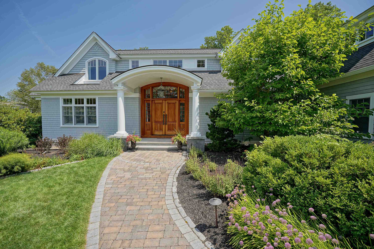
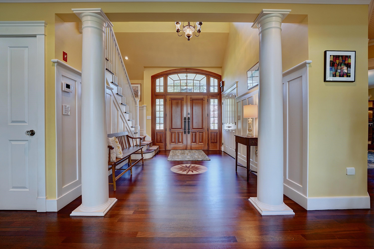
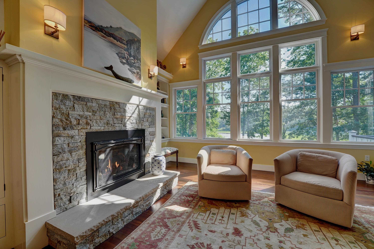
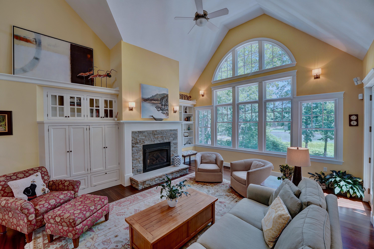
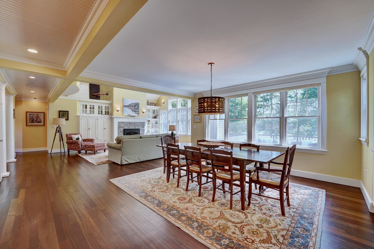
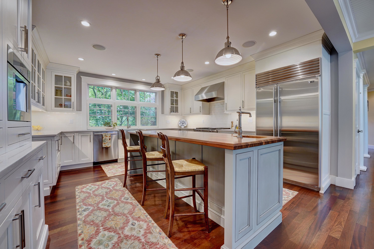
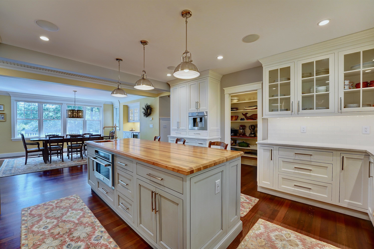
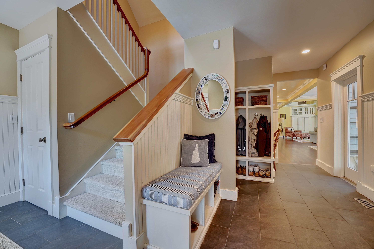
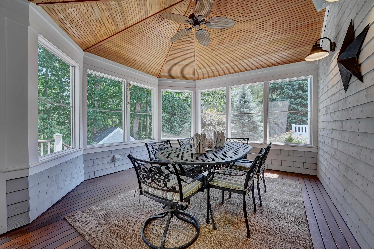
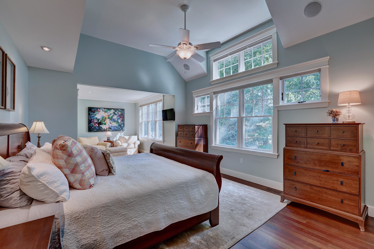
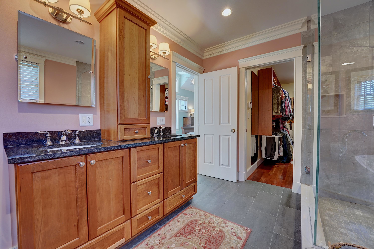
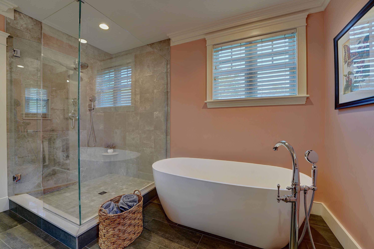
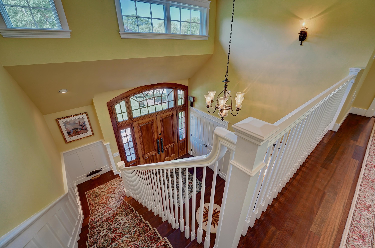
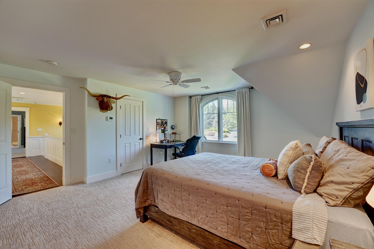
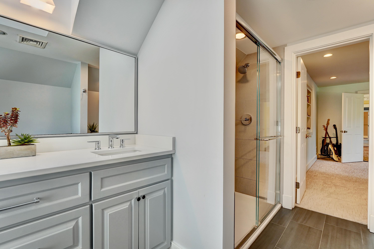
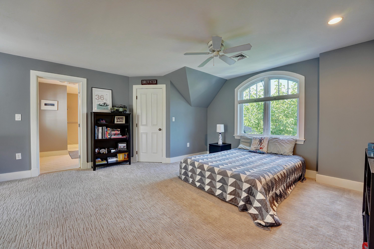
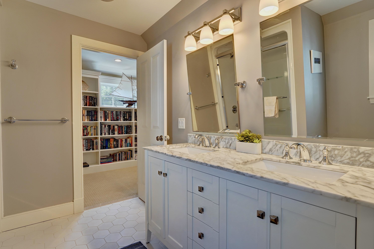
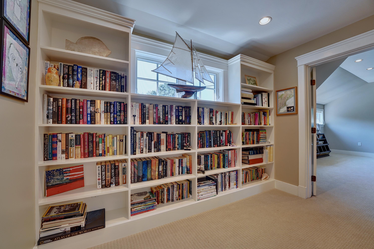
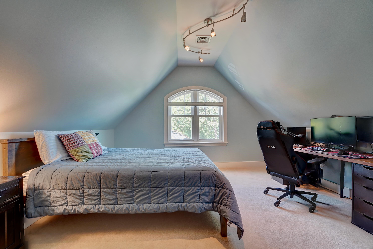
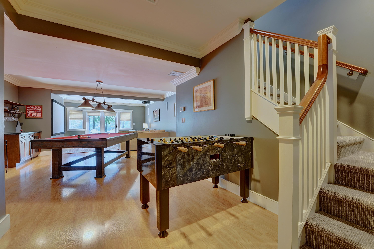
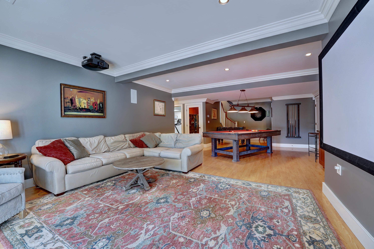
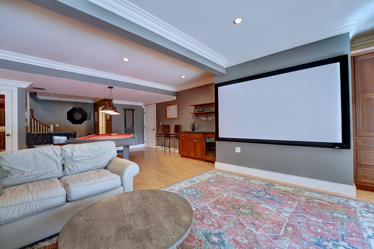
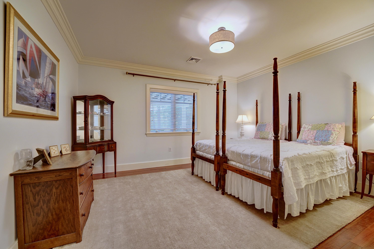
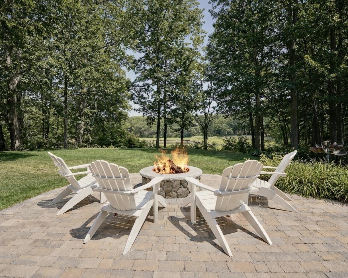
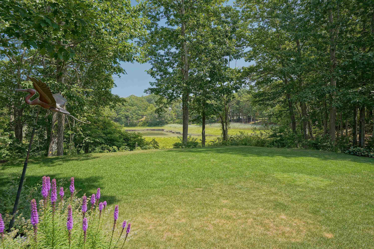
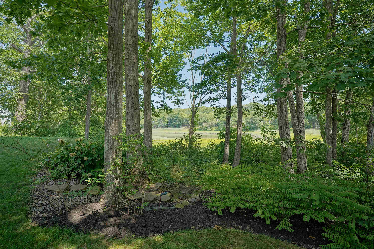
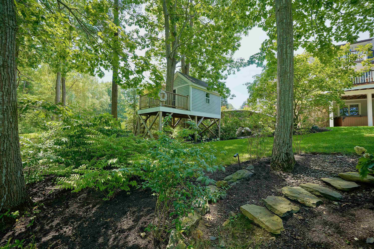
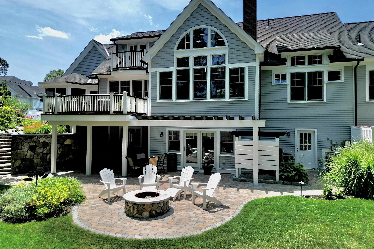
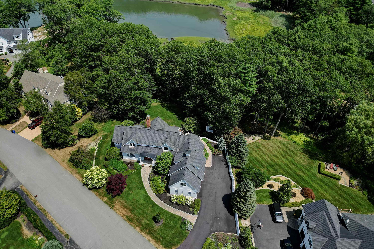
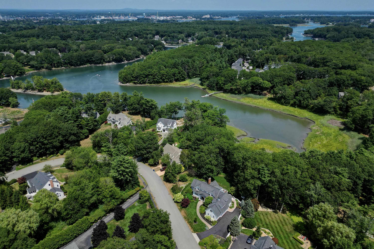
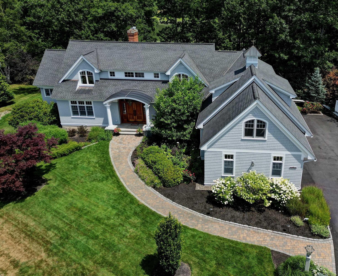
Set within the highly sought-after Tucker's Cove community, this shingle-style Cape offers an exceptional blend of refined craftsmanship, direct views of Sagamore Creek, and quiet privacy. Sweeping tidal vistas unfold throughout the home, creating a sense of calm that feels both immediate and enduring. Honed Brazilian cherry floors on the main level and front staircase lend warmth and timeless sophistication, while expansive windows invite natural light and frame ever-changing scenery. Designed for both elegance and everyday comfort, the living and dining spaces are anchored by a stone gas fireplace, providing a welcoming backdrop for everyday moments and relaxed entertaining. Thoughtfully appointed, the chef's kitchen features high-end appliances, an expansive island, and a generous pantry--inviting creativity while balancing beauty and function with ease. Conveniently located on the first floor, the primary suite serves as a serene, spa-inspired retreat with a sense of separation and privacy. Four additional bedrooms, including a second suite, offer flexible accommodations for family and guests, allowing the home to adapt gracefully to a variety of lifestyles. A three-season sunroom extends the living space outdoors, opening to multi-tiered terraces well suited for al fresco dining, relaxed gatherings, or quiet mornings overlooking the surroundings. Outdoors, meticulously maintained grounds and mature landscaping enhance privacy, while fire pits invite lingering evenings beneath starlit skies. Direct access to Sagamore Creek allows for kayaking or paddle boarding, offering a peaceful connection to the water. An added benefit is access to the Urban Forestry Center, where wooded trails and water views further enrich the connection to the natural surroundings. Located just minutes from world-class golf, marinas, beaches, and the vibrant city of Portsmouth, this residence offers a lifestyle defined by privacy, elegance, and the enduring appeal of waterfront living.

5
beds

5
baths

5,479 Sq.Ft. LIVING AREA

1.15 Acres lot

Robyne Harrison

Robyne Harrison

Features & Amenities

Interior

  • total bedrooms5
  • Total bathrooms5
  • full bathrooms2
  • three quarter bathrooms2
  • half bathroom1
  • Laundry room 1st Floor Laundry
  • Flooring Carpet, Ceramic Tile, Hardwood, Manufactured
  • Fireplace Gas Fireplace
  • APPLIANCES Dishwasher, Dryer, Range Hood, Microwave, Gas Range, Refrigerator, Washer, Wine Cooler, Vented Exhaust Fan, Water Heater
  • other interior Features Walk-in Pantry, Vaulted Ceiling, Soaking Tub, Indoor Storage, Walk-in Closet, Central Vacuum, Kitchen Island, Ceiling Fan, Cathedral Ceiling

Area & Lot

  • Status Sold
  • Date Sold May 11, 2026
  • Living Area5,479 Sq.Ft.
  • Total Area8,373 Sq.Ft.
  • Lot Area1.15 Acres
  • MLS® ID5061097
  • TypeResidential
  • YEAR BUILT2003
  • NeighborhoodPortsmouth
  • Water FrontageCreek, Directly Adjoining
  • View DescriptionView, Water View
  • Elementary SchoolLittle Harbor School
  • Middle SchoolPortsmouth Middle School
  • High SchoolPortsmouth High School
  • School DistrictPortsmouth School District

Exterior

  • STORIES2
  • Garage Space3.0
  • roofAsphalt Shingle
  • lot featuresNear Golf Course, Near Hospital, Waterfront, Near School(s), Near Shopping, Near Country Club, Wooded, Landscaped
  • HEAT TYPEPropane, Oil, Forced Air, Multi Zone, Radiant, Gas Stove
  • AIR CONDITIONINGCentral AC
  • sewerHolding Tank, Pump Up

Financial

  • Sales Price$3,700,000
  • Real Estate Tax $34,664/yr
View Virtual Tour

Portsmouth

The hub of the seacoast and with New Hampshire having the smallest coastal area of any state.

Explore

Work With Us

Follow Us on Instagram